Interior Remodel + Outdoor LIving
Monterey Street Residence
Built

The Monterey Street Residence began as a focused remodel of an existing home, improving the interior while creating a stronger connection between the house and the front yard. Interior changes reorganized everyday living spaces, while a new front deck transformed a previously simple entry into a usable outdoor extension of the home.
Design Story
The project demonstrates how relatively modest interventions can change the way an existing house works. Inside, the remodel opened and reorganized living areas to improve circulation, function, and connection between spaces. Rather than adding unnecessary square footage, the work focused on making better use of what was already there.
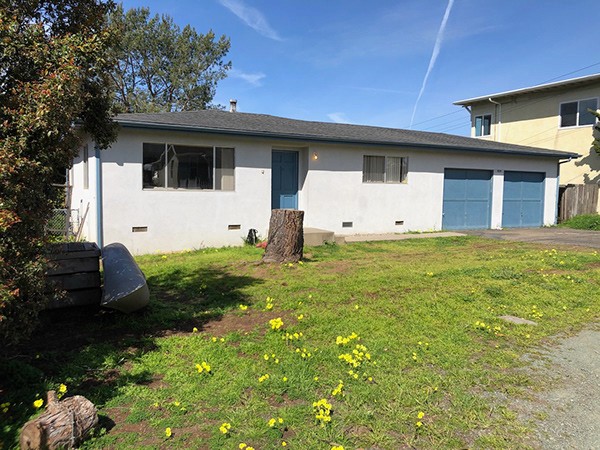
Outside, the new front deck creates a transition between the house, entry, and yard. The deck adds usable outdoor living space while giving the modest existing residence a clearer sense of arrival and a more welcoming relationship to the street.
EXISTING CONDITIONS
INTERIOR REMODEL

EFFICIENT USE OF SPACE

Completed interior photography and existing-condition imagery are shown with a design visualization of the new front outdoor living area.