Addition + Outdoor Living
Thompson Residence
In Design

The Thompson Residence is a targeted bedroom addition and outdoor-living project that expands the existing home while creating a stronger connection to the backyard. The project combines new interior space with a covered outdoor living area, allowing the addition to improve both the house and the way the owners use the site.
Design Story
The addition is organized around the relationship between indoor and outdoor living. A broad covered patio extends across the rear of the house, providing shade and creating a transition between the interior and backyard. Large openings connect the new living spaces directly to the covered outdoor area.
Rather than treating the addition as a separate object, the roof forms, materials, and proportions build from the existing residence. The result is intended to feel like a natural extension of the home while substantially changing how the rear of the property can be used.
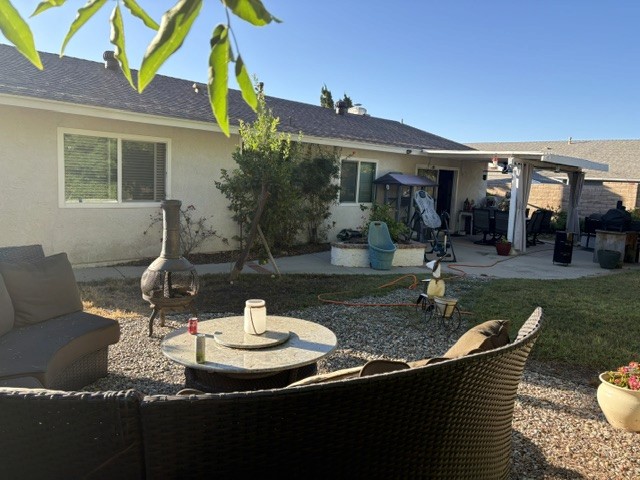
EXISTING CONDITIONS
Proposed Floor Plan

Design visualization and proposed floor plan illustrate the project currently in design; existing-condition photography documents the residence prior to construction.